



Bought with Willcuts Company Real Estate
$554,900
$554,900
For more information regarding the value of a property, please contact us for a free consultation.
1038 SW ARROWHEAD PL Dundee, OR 97115
4 Beds
3 Baths
2,104 SqFt
Key Details
Sold Price $554,900
Property Type Single Family Home
Sub Type Single Family Residence
Listing Status Sold
Purchase Type For Sale
Square Footage 2,104 sqft
Price per Sqft $263
MLS Listing ID 126252047
Sold Date 05/26/26
Style Stories2, Split
Bedrooms 4
Full Baths 3
HOA Y/N No
Year Built 2002
Annual Tax Amount $4,029
Tax Year 2025
Lot Size 6,534 Sqft
Property Sub-Type Single Family Residence
Property Description
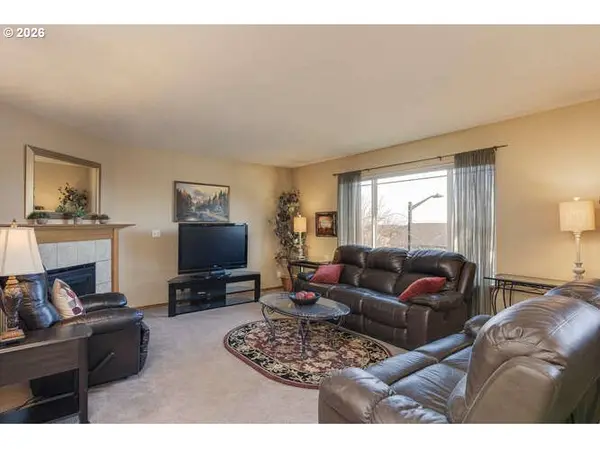
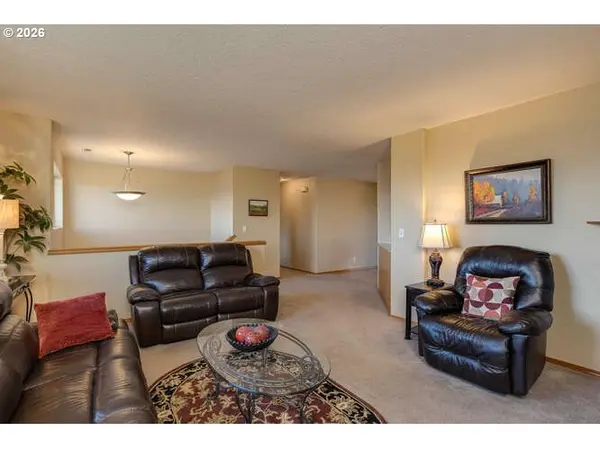
Nestled in the heart of Oregon wine country, this beautiful Dundee Hills home at 1038 SW Arrowhead Place, Dundee, Or. offers warmth, comfort, and exceptional livability on a quiet cul-de-sac. Built in 2002 and meticulously maintained, this inviting 2,104 sq. ft. residence features 4 bedrooms and 3 full bathrooms with a thoughtful layout designed for everyday living and entertaining. The immaculate kitchen boasts granite countertops, tile backsplash, abundant counter space, and generous storage. The adjacent dining area opens to a covered deck—perfect for entertaining or relaxing while enjoying the beautifully landscaped, fenced backyard that opens to a park and additional green space. The spacious upper family room features large windows that capture peekaboo mountain and valley views, along with a cozy gas fireplace that creates a welcoming gathering space. The primary bedroom with en suite bath is conveniently located on the main level. The lower level includes an excellent bonus room with great potential for a theater or media room, along with a generously sized bedroom, full bathroom, and laundry area—ideal for guests or flexible living. Additional highlights include a deeper-than-average garage providing extra storage, new exterior paint (2024), new interior blinds (2025), a new gas water heater (2023), and front and backyard sprinkler systems. New sod was installed in the yards in 2025 for easy maintenance. Sidewalks on one side of the home lead to the backyard, offering convenient access. The garage refrigerator and freezer are also included in the sale. There is a gas line on deck for a BBQ hook up. Seller has stated HOA has no board in place for Falcon Crest HOA and dues are no longer being collected and all buyers are to verify and do all own due diligence themselves. This is a true Dundee Hills treasure—offering comfort, quality, and an unbeatable location in wine country.
Location
State OR
County Yamhill
Area _156
Rooms
Basement Other
Interior
Interior Features Granite, Laminate Flooring, Laundry, Vinyl Floor, Wallto Wall Carpet, Washer Dryer
Heating Forced Air
Cooling Central Air
Fireplaces Number 1
Fireplaces Type Gas
Appliance Dishwasher, Disposal, Free Standing Gas Range, Free Standing Refrigerator, Granite, Microwave, Stainless Steel Appliance
Exterior
Exterior Feature Covered Deck, Fenced, Sprinkler, Yard
Parking Features Attached, TuckUnder
Garage Spaces 2.0
View Mountain, Territorial, Valley
Roof Type Composition
Garage Yes
Building
Lot Description Cul_de_sac, Gentle Sloping
Story 2
Foundation Concrete Perimeter, Slab
Sewer Public Sewer
Water Public Water
Level or Stories 2
Schools
Elementary Schools Dundee
Middle Schools Chehalem Valley
High Schools Newberg
Others
Senior Community No
Acceptable Financing Cash, Conventional, FHA, VALoan
Listing Terms Cash, Conventional, FHA, VALoan
Read Less
Want to know what your home might be worth? Contact us for a FREE valuation!

Our team is ready to help you sell your home for the highest possible price ASAP
